Case study · Automotive manufacturing
Vision AI anomaly detection for automotive paint inspection
VA Imaging, Advantech and BrinqAI built a modular inspection cell for reflective painted parts. A single anomaly model localized paint defects on gray, white and black spoilers, processing each 4K frame in 109 ms on industrial edge hardware.
- Automotive part inspection
- Vision AI
- Anomaly detection
- Edge AI
- Deflectometry
Problem
High-gloss automotive parts are among the hardest surfaces to inspect automatically
- Reflections, curved geometry and low-contrast defects hide scratches, inclusions and coating flaws.
- Manual inspection is labor-intensive and varies by operator.
- Rule-based vision often needs retuning as products, finishes or defects change.
- Escaped defects can cause rework, rejection or remediation at vehicle assembly.
- Full-vehicle systems are scoped and priced for whole bodies, not components.
Solution
A modular Vision AI inspection cell sized for component-level production
- VA Imaging supplies the camera, optics and structured illumination for reflective paint.
- Advantech supplies the AIR-075 industrial edge AI system on NVIDIA Jetson Thor.
- BrinqAI supplies preprocessing, anomaly detection models, inspection logic and the AcuSight platform.
- Integrators keep the customer relationship, mechanics, controls and commissioning.
Key results
11.7×
Anomaly separation for a crater on gray paint
Measured
109 ms
End-to-end processing per 4K frame (67 ms at 2K)
Measured
1 model
Across gray, white and black finishes with consistent camera settings
Configuration
8 streams
Simultaneous camera streams evaluated on shared compute
Measured
14–18 weeks
Estimated time to production, versus 30–36 weeks for a custom build
Estimated
11.5 months
Simple payback in a labor-only ROI model
Modeled
Key takeaways
Imaging comes first
Deflectometry surfaced the defect signature before the AI model scored it.
No comprehensive defect library required
The model trains on defect-free parts and flags deviations from that baseline.
Resolution scales efficiently
Moving from 2K to 4K raised pixel count about 3.75× and latency about 1.6×.
Everything runs on the line
Inference, localization and results generation have no cloud dependency.
Measured figures come from tested reference parts, not production detection rates. Estimated and modeled figures are projections.
“VA-Imaging and Advantech bring the industry-leading imaging and compute technologies that power BrinqAI's high-performance inspection software. Together, we're helping manufacturers and system integrators rapidly deploy new classes of Vision AI applications on the production line.”
 BrinqAI
The challenge
The Complexity of Reflective Coatings
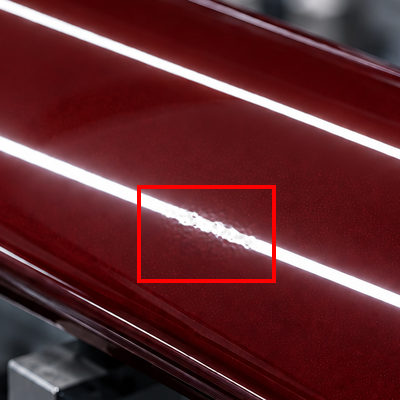
The appearance of a painted part changes with geometry, color, illumination and ambient light. Those shifts cause reflections, overexposure and contrast changes that hide subtle defects or alter how they look.
AI alone does not solve this. A production-ready process needs two things:
- Imaging conditions that make subtle defects consistently observable.
- Analysis that separates real imperfections from normal surface variation at line speed.
Defect types in the evaluation
Craters
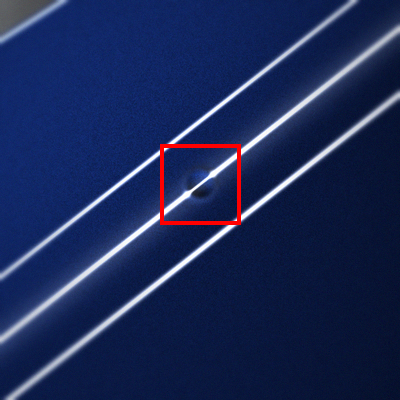
Bubbles
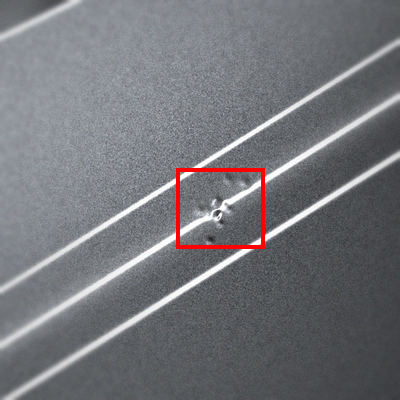
Dirt inclusions
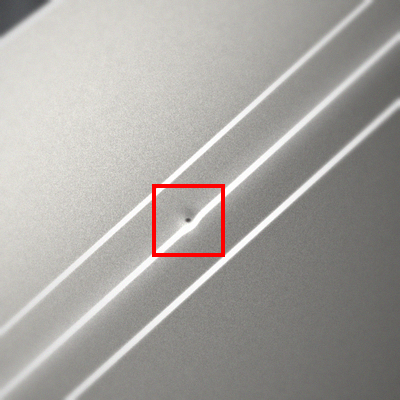
Scratches
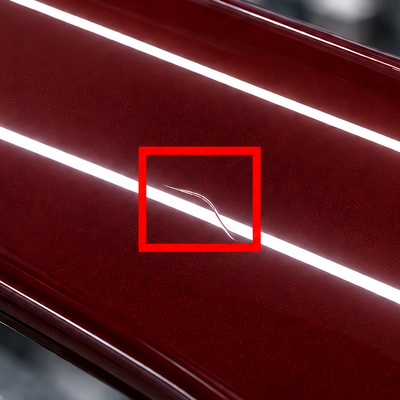
Orange peel
The component inspection gap
Right-Sized Automation
The automotive paint inspection market ranges from handheld surface-quality instruments to high-capital, full-vehicle inspection systems. For manufacturers of painted components such as bumpers, trim and spoilers, the challenge is achieving automated inspection coverage and consistent quality without the cost and complexity of full-vehicle infrastructure.
| Approach | Application fit | Commercial position |
|---|---|---|
| Handheld measurement | Gloss, haze, orange peel and sampled measurements | Low system capital cost; typically operator-dependent rather than fully automated defect inspection |
| Joint modular AI inspection cell | Targeted component-level automated inspection | Illustrative planning band of $125K–$300K, depending on configured scope |
| Dedicated component systems | Stationary or robotic painted-part inspection | Broader turnkey scope; cost depends strongly on automation, coverage and integration |
| Full-vehicle installations | Body-wide inspection, analytics and sometimes repair | Different scale and scope; not a like-for-like comparison with a component cell |
- Handheld measurement
- Application fitGloss, haze, orange peel and sampled measurements
- Commercial positionLow system capital cost; typically operator-dependent rather than fully automated defect inspection
- Joint modular AI inspection cell
- Application fitTargeted component-level automated inspection
- Commercial positionIllustrative planning band of $125K–$300K, depending on configured scope
- Dedicated component systems
- Application fitStationary or robotic painted-part inspection
- Commercial positionBroader turnkey scope; cost depends strongly on automation, coverage and integration
- Full-vehicle installations
- Application fitBody-wide inspection, analytics and sometimes repair
- Commercial positionDifferent scale and scope; not a like-for-like comparison with a component cell
“VA-Imaging's cameras, optics and lighting combined with Advantech's edge compute and BrinqAI's software offer a powerful inspection solution for challenging reflective surfaces. While initially designed for painted automotive components, the technology is adaptable to similarly demanding applications across industries.”
 Max ScholzVA-Imaging
Integrated solution architecture
Distinct Technologies. Shared Success.
VA-Imaging, Advantech and BrinqAI each take ownership of their respective areas of expertise, delivering a modular solution that can be tailored to meet specific production and quality requirements.
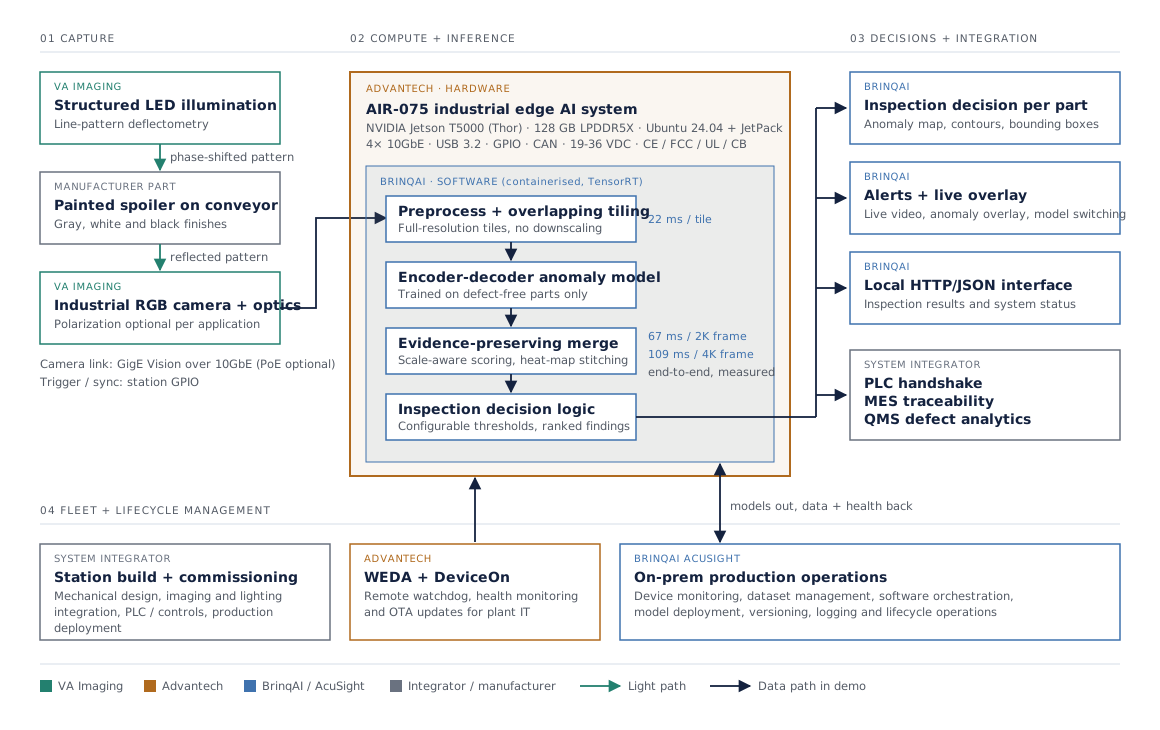
Imaging · VA Imaging
RGB and polarization imaging options; lens and illumination design.
Interfaces and validation points: Validates field of view, resolution, exposure, trigger/sync and lighting repeatability.

Compute · Advantech
Industrial compute, acceleration, I/O and enclosure/thermal architecture.
Interfaces and validation points: Validates camera ingest, memory bandwidth, latency, environmental and lifecycle requirements.
Vision AI · BrinqAI
Preprocessing, tiling, anomaly detection and localization, event logic.
Interfaces and validation points: Validates ground truth, thresholds, throughput and part-specific performance.

Operations · AcuSight
On-prem deployment, monitoring, and model and fleet management where included.
Interfaces and validation points: Validates plant integration, versioning, logging, data retention and maintenance.
How it works
Capture. Infer. Decide.
01 · VA Imaging
Capture defect evidence
Structured LED line patterns reflect off the high-gloss surface. Craters, scratches and coating flaws distort the pattern, exposing changes in surface geometry.
An industrial RGB camera was selected for the spoiler application. Polarization imaging can help where reflections mask defects.
02 · BrinqAI on Advantech
Detect anomalies at the edge
Defects can be only a few pixels wide, so 4K frames are tiled instead of downscaled. An encoder-decoder model scores each tile against learned defect-free appearance.
03 · BrinqAI
Decide and report
An evidence-preserving merge retains defects at tile boundaries. The system outputs anomaly maps, defect contours, bounding boxes and ranked findings.
From the evaluation
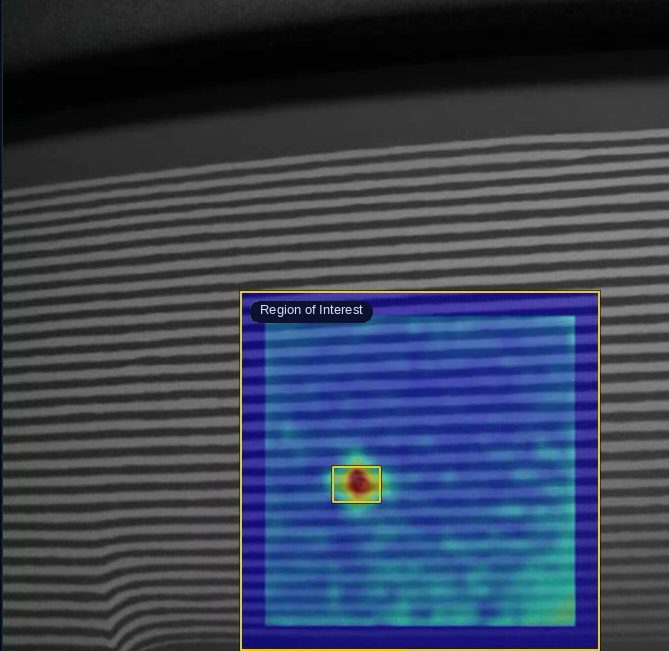
A localized defect in the deflectometry pattern
The heat map shows anomaly score across the region of interest. The highlighted box marks the localized defect that BrinqAI flagged.
Results
Clear Defect Separation
The benchmark used reference parts from an automotive parts manufacturer, one anomaly model and consistent camera settings across gray, white and black finishes. Anomaly separation is the ratio of a defect’s anomaly signal to the clean-surface baseline.
Crater
Gray paint
Bubble
White paint
Dirt inclusion
Black paint
Edge processing on Advantech AIR-075
| Processing configuration | Measured |
|---|---|
| Individual 1080 px tile inference | 22 ms |
| Single-region processing | 15 fps, camera-paced |
| Full 2K frame processing | 67 ms / 15.1 fps |
| Full 4K frame processing | 109 ms / 9.2 fps |
- Individual 1080 px tile inference
- Measured22 ms
- Single-region processing
- Measured15 fps, camera-paced
- Full 2K frame processing
- Measured67 ms / 15.1 fps
- Full 4K frame processing
- Measured109 ms / 9.2 fps
Why the compute matters
- Preprocessing, tiling, scoring, heat-map stitching and logging must finish inside station cycle time at thermal steady state.
- Four native 10GbE ports on the AIR-075 connect multiple GigE Vision cameras without an aggregation switch.
For system integrators
Take on New Applications
System integrators can take on complex new surface inspection applications without building an in-house AI team. They retain ownership of the customer relationship, equipment, controls and overall integration while leveraging the partners' specialized technologies and expertise.
Integrator leads
- Mechanical design
- Imaging and lighting integration
- PLC and controls
- Commissioning and production deployment
Partners contribute
- BrinqAI: Application feasibility, image preprocessing, AI models and AcuSight
- Advantech: Industrial edge computing
- VA Imaging: Camera and imaging technology
Access to high-value applications
Surface inspection, defect detection and verification projects can expand project scope and lead to follow-on work.
Faster time to production
Prequalified platforms reduce engineering effort and project risk.
Specialists when needed
Access imaging, data science and edge expertise when each stage needs it, without hiring in-house.
Custom implementation 30–36 weeks
BrinqAI + Advantech + VA Imaging 14–18 weeks
“Component manufacturers often rely on costly manual inspection teams. VA-Imaging, BrinqAI and Advantech offer a practical alternative, combining advanced automation with more consistent quality inspection at an investment justifiable using near-term ROI.”
Thomas KleinAdvantechCommercial value
Payback in Under a Year
BrinqAI built the ROI model with an automotive parts manufacturer. It assigns zero value to improved quality or fewer escaped defects.
$235K
Net annual benefit after $25K recurring cost
Modeled
11.5 months
Simple payback on $225K capital
Modeled
$950K
Five-year undiscounted net benefit
Modeled
$666K
Five-year NPV at a 10% discount rate
Modeled
Base-case assumptions
| Production volume | 636,480 parts / yr |
| Schedule | 2 × 8 h shifts, 260 days, 3 parts/min, 85% uptime |
| Addressable labor | 4 FTE (2 per shift × 2 shifts) × $65,000 |
| Capital investment | $225,000 |
| Recurring system expense | $25,000 / yr |
| Cost per escaped defect | $0 in base case |
| Year-one net ROI on capital | 4.4% |
- Production volume
- 636,480 parts / yr
- Schedule
- 2 × 8 h shifts, 260 days, 3 parts/min, 85% uptime
- Addressable labor
- 4 FTE (2 per shift × 2 shifts) × $65,000
- Capital investment
- $225,000
- Recurring system expense
- $25,000 / yr
- Cost per escaped defect
- $0 in base case
- Year-one net ROI on capital
- 4.4%
Quality upside, unpriced
At an illustrative 1.0% incoming defect rate, the model estimates about 500 additional defects caught per year. It assumes 90% manual sensitivity and a 98% automated target, which was not measured.
Escape costs vary widely by manufacturer, so the model leaves them as upside.
Labor savings depend on actual labor reduction, avoided hiring or productive reassignment. All figures are modeled projections, not realized customer savings.
Partners
Three Companies, One Goal.
Imaging
VA Imaging
Defines imaging requirements and configures cameras, optics and illumination. Standardized components let the imaging setup repeat across lines.
va-imaging.comEdge compute
Advantech
Supplies the CE, FCC, UL and CB certified, lifecycle-managed AIR-075 platform that moves a lab prototype into a production cell.
AIR-075 product pageVision AI + AcuSight
BrinqAI
Delivers preprocessing, anomaly detection models, inspection logic and AcuSight for on-prem deployment and lifecycle management.
AcuSight platformWhat’s next
Prove It. Deploy It. Scale It.
With proven integration-ready software, a range of specialized industrial edge compute and support for factory systems, manufacturers can accelerate the journey from proof-of-concept to production and scale confidently across lines and facilities.
- PLC handshake for pass/fail actions on the line.
- MES traceability for per-part inspection records.
- QMS defect analytics across shifts and lines.
- Final compute selection after benchmarking latency, memory footprint and sustained thermals on the target configuration.
- AIR-030 (Jetson AGX Orin) as a candidate for cost- and power-optimized stations with one to four cameras.
FAQ
Vision AI for automotive part inspection
What is Vision AI anomaly detection?
An anomaly detection model learns the expected appearance of acceptable parts from images of defect-free components. It flags regions that deviate from that baseline, so it does not need a library of every possible defect.
Why use deflectometry for automotive paint inspection?
Deflectometry projects a structured line pattern onto a high-gloss surface and analyzes distortions in the reflection. Craters, scratches and other coating imperfections bend the pattern, which makes subtle surface geometry visible to the AI model.
Does the inspection pipeline need a cloud connection?
No. Preprocessing, inference, defect localization and result generation run locally on the Advantech AIR-075 using NVIDIA TensorRT acceleration.
How fast is processing on the edge hardware?
In the reference-part evaluation, end-to-end processing measured 67 ms per 2K frame and 109 ms per 4K frame on the Advantech AIR-075 with NVIDIA Jetson Thor.
Which paint defects were evaluated?
The evaluation covered craters, bubbles, dirt inclusions, scratches and orange peel on gray, white and black painted surfaces, using a single anomaly detection model.
Who integrates the inspection cell on the production line?
The system integrator leads mechanical design, imaging and lighting integration, PLC and controls, commissioning and production deployment. BrinqAI, Advantech and VA Imaging supply the software, compute and imaging layers.
Get in touch
See it on your parts
If you own quality for painted automotive components, or integrate inspection for those who do, we’ll run a live demo.